
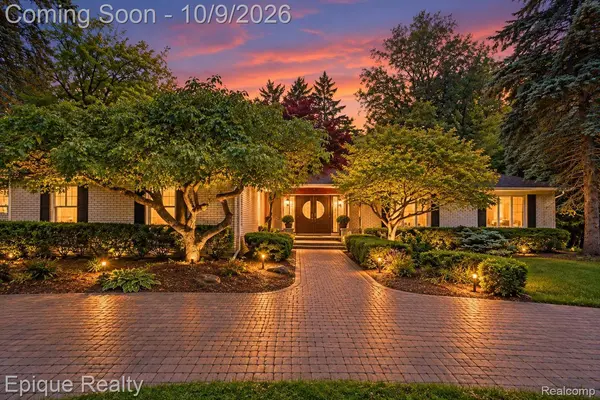
2844 Severn LN
Bloomfield Hills, MI 48304
- 4 Beds
- 3 Baths Full Baths: 2 Half Baths: 1
- 3,030 SqFt
- 0.49 Lot Size
- 1978 Year Built
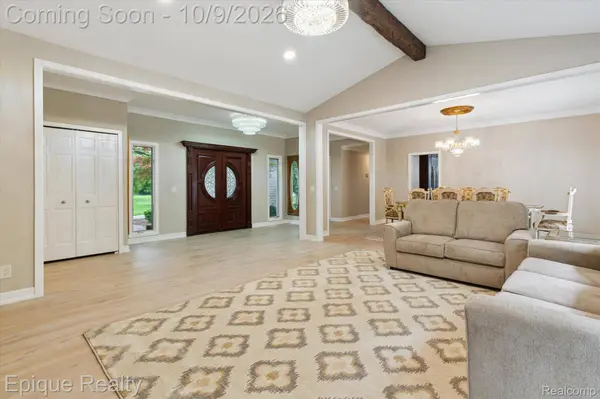
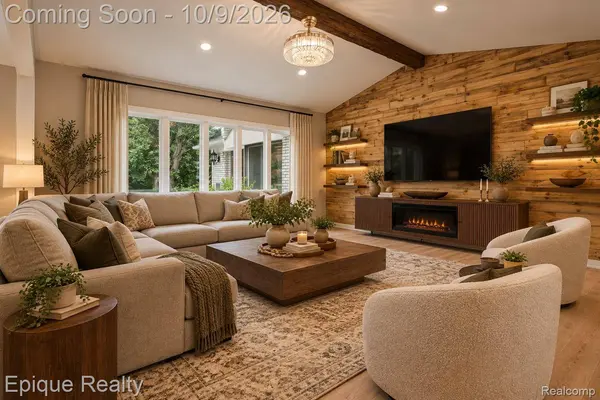
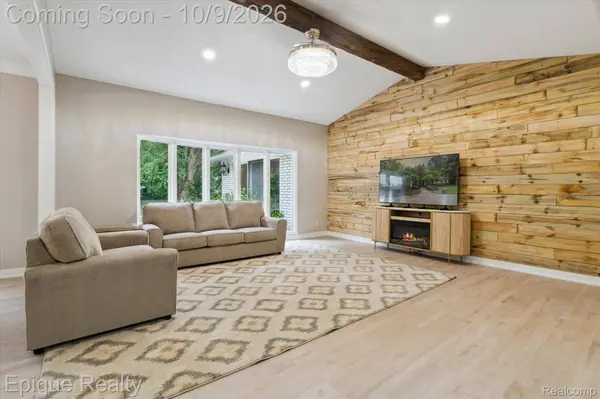
Step inside to find all-new luxury vinyl plank floors, freshly painted, and a bright, welcoming interior, and multiple gathering spaces, including a sun-soaked living room, a formal dining room, and a cozy family room with a natural fireplace. The oversized kitchen features granite counters, abundant cabinetry, and a large breakfast area—perfect for everything from meal prepping to casual dining.
The primary suite is a true retreat with a spacious walk-in closet and an expansive master bath with double vanities and an incredible huge new shower. Three additional large bedrooms offer versatility for guests, home offices, or workout spaces, along with an additional full bath. Laundry on the first floor.
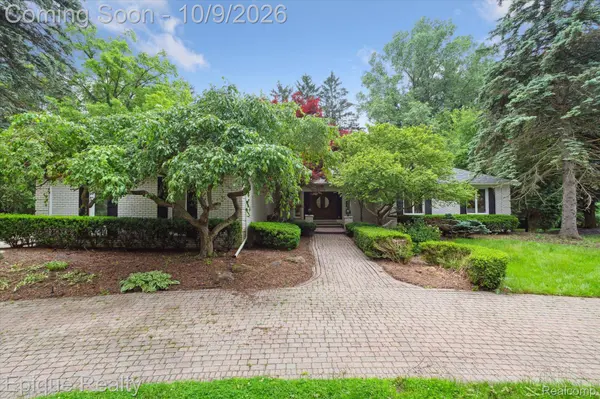
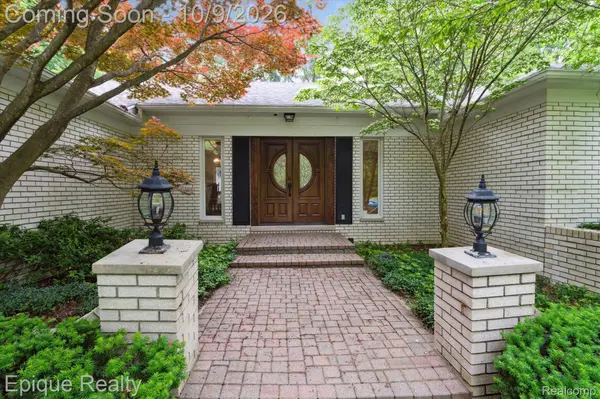
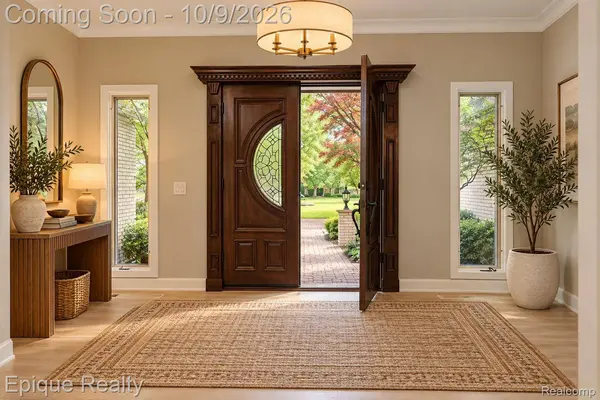
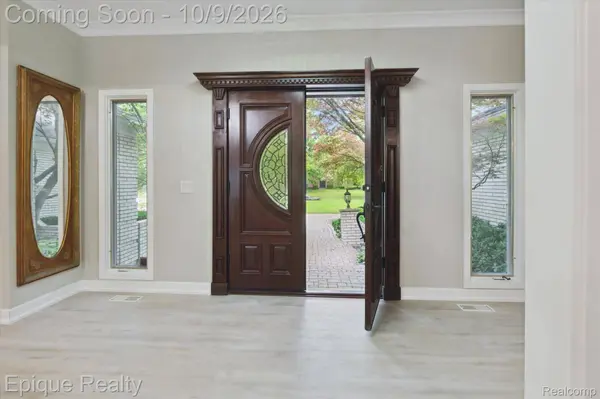
Updates include new LVP floors, freshly painted, new front doors, new primary shower, furnace and A/C. The private backyard and patio which open up from the family room and master bedroom, provide space to entertain during Michigan's warmer months.
Available furnished or unfurnished. Flexible lease terms. Located near major freeways, training facilities, business centers, and top-rated Bloomfield Hills schools. Whether you're relocating for work, training, or need a turn-key solution, this home offers space, style, and comfort in a quiet, upscale setting. Credit scores of 680+ only.
GALLERY
PROPERTY DETAIL
Key Details
Property Type Single Family Home
Sub Type SingleFamilyResidence
Listing Status Active
Purchase Type For Sale
Square Footage 3, 030 sqft
Price per Sqft $288
Subdivision North Bloomfield Hills
MLS Listing ID 20261075962
Style Ranch
Bedrooms 4
Full Baths 2
Half Baths 1
Year Built 1978
Lot Size 0.490 Acres
Acres 0.49
Property Sub-Type SingleFamilyResidence
Location
State MI
County Oakland
Area Area02193Bloomfieldtwp
Rooms
Basement Partially Finished
Entry Level, 14 X 22 FamilyRoom
Entry Level, 16 X 12 DiningRoom
Entry Level, 12 X 11 PrimaryBathroom
Entry Level, 16 X 11 Kitchen
Entry Level, 12 X 14 BathFull
Entry Level, 17 X 16 LivingRoom
Entry Level, 14 X 11 Bedroom
Entry Level, 17 X 24 PrimaryBedroom
Entry Level, 5 X 6 BathLav
Entry Level, 19 X 16 Laundry
Entry Level, 11 X 11 Bedroom
Entry Level, 10 X 16 Bedroom
Entry Level, 16 X 12 BreakfastNookRoom
Building
Foundation Basement, Block, SumpPump
Sewer Public Sewer
Water Public
New Construction No
Interior
Interior Features HighSpeedInternet
Heating Forced Air, Natural Gas
Cooling Ceiling Fans, Central Air
Fireplaces Type FamilyRoom
Fireplace Yes
Laundry LaundryRoom
Exterior
Parking Features ThreeCarGarage, Attached, DirectAccess, Driveway, GarageDoorOpener, GarageFacesSide
Garage Spaces 3.0
Pool None
View Y/N No
Roof Type Asphalt
Garage true
Schools
School District Bloomfield Hills
Others
Senior Community false
Acceptable Financing Cash, Conventional, VaLoan
Listing Terms Cash, Conventional, VaLoan
Special Listing Condition ShortSaleNo, Standard
Pets Allowed Call
SIMILAR HOMES FOR SALE
Check for similar Single Family Homes at price around $875,000 in Bloomfield Hills,MI

Pending
$489,900
1899 Ledbury DR, Bloomfield Hills, MI 48304
Listed by RE/MAX First3 Beds 4 Baths 2,156 SqFt
Pending
$1,149,000
275 Pine Ridge DR, Bloomfield Hills, MI 48304
Listed by Community Choice Realty Inc4 Beds 4 Baths 4,255 SqFt
Pending
$895,000
3821 Lakecrest Drive DR, Bloomfield Hills, MI 48304
Listed by Real Broker, LLC Birmingham3 Beds 3 Baths 2,934 SqFt
CONTACT
