
For more information regarding the value of a property, please contact us for a free consultation.
6060 Vreeland RD Superior Charter Township, MI 48198
Want to know what your home might be worth? Contact us for a FREE valuation!

Our team is ready to help you sell your home for the highest possible price ASAP
Key Details
Property Type Single Family Home
Sub Type SingleFamilyResidence
Listing Status Sold
Purchase Type For Sale
Square Footage 2,300 sqft
Price per Sqft $306
MLS Listing ID 20261039938
Sold Date 06/30/26
Style Ranch
Bedrooms 3
Full Baths 3
Year Built 1980
Lot Size 5.000 Acres
Acres 5.0
Property Sub-Type SingleFamilyResidence
Property Description
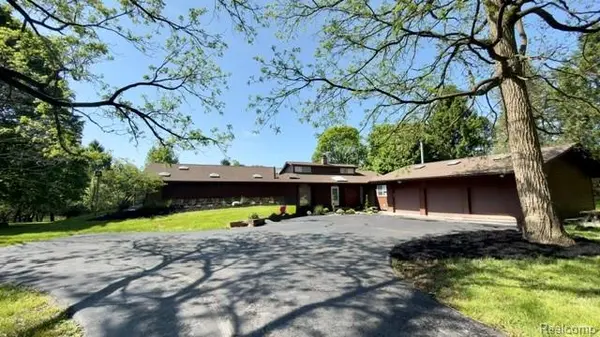
6060 Vreeland Rd – Refined Country Living with Ann Arbor Convenience
Experience the perfect blend of sophistication and serenity at 6060 Vreeland Rd in Superior Township. Set on 5 pristine acres, this estate offers room to live, entertain, and unwind—all just minutes from the University of Michigan .
The residence features 3 spacious bedrooms with the potential for a 4th, complemented by 3 full bathrooms and a fully finished lower level ideal for entertaining, a home gym, or theater. At its heart, the family room showcases a grand natural fireplace, creating a warm and inviting centerpiece for gatherings. An attached 3-car garage and a second driveway with direct access to the pole barn provide both convenience and functionality for car enthusiasts, entrepreneurs, or hobbyists.
Outdoors, the property transforms into a private retreat. Enjoy your own mini apple orchard, a chicken coop, and expansive grounds perfect for gardens, recreation, or simply savoring nature's beauty. The impressive pole barn offers unmatched flexibility for storage, workshops, or even business opportunities.
With its seamless combination of country elegance, modern comfort, and prime location near Ann Arbor's cultural, athletic, and academic offerings, this home elevates everyday living into an extraordinary lifestyle.
Location
State MI
County Washtenaw
Area Area04101Superiortwp
Rooms
Basement Finished
Interior
Heating Forced Air, Natural Gas
Fireplaces Type FamilyRoom
Fireplace Yes
Exterior
Parking Features ThreeCarGarage, Attached
Garage Spaces 3.0
Pool None
View Y/N No
Garage true
Building
Foundation Basement, Block, CrawlSpace, SumpPump
Sewer Septic Tank
Water Well
New Construction No
Schools
School District Ypsilanti
Others
Senior Community false
Acceptable Financing Cash, Conventional
Listing Terms Cash, Conventional
Special Listing Condition ShortSaleNo, Standard
Read Less

©2026 Realcomp II Ltd. Shareholders
Bought with 3DX Real Estate-Brighton
NEARBY SCHOOLS & BUSINESSES
GET MORE INFORMATION