
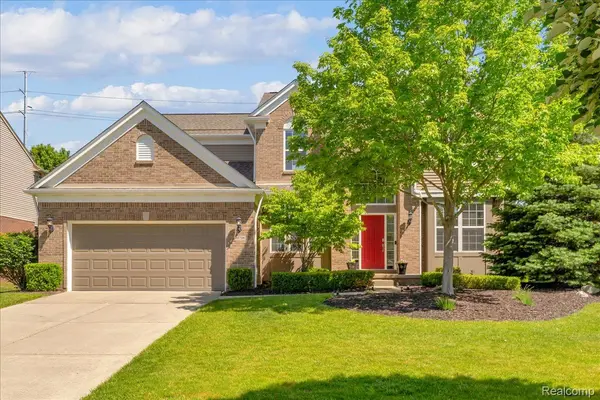
For more information regarding the value of a property, please contact us for a free consultation.
48794 Freestone DR Northville Township, MI 48168
Want to know what your home might be worth? Contact us for a FREE valuation!

Our team is ready to help you sell your home for the highest possible price ASAP
Key Details
Property Type Single Family Home
Sub Type SingleFamilyResidence
Listing Status Sold
Purchase Type For Sale
Square Footage 2,709 sqft
Price per Sqft $281
Subdivision Wayne County Condo Sub Plan 860 Northville Township
MLS Listing ID 20261040544
Sold Date 07/06/26
Style Colonial
Bedrooms 4
Full Baths 2
Half Baths 1
HOA Fees $75/ann
Year Built 2011
Lot Size 10,890 Sqft
Acres 0.25
Property Sub-Type SingleFamilyResidence
Property Description
Nestled in Arcadia Ridge, this 4 bedroom, 2.1 bathroom colonial provides turnkey living with Northville schools. The thoughtful kitchen and dining nook feature custom cabinetry, granite countertops, and stainless-steel appliances. The dining room and two-story great room offer spacious layouts ideal for entertaining. The main floor also provides a comfortable family room, functional laundry/mudroom and private home office. Upstairs, the primary bedroom offers a generous walk-in closet and a tastefully decorated en-suite bath with dual vanities. Three additional bedrooms share a full bathroom. The large, finished basement is a versatile area for recreation. A sizable two-car garage includes built-in rack solutions. An outside oasis includes a luxury hot tub, custom paver patio, and primed garden boxes. The property is adorned with mature trees and professional landscaping, offering privacy, shade, and year-round curb appeal. Enjoy the Arcadia Ridge lifestyle with parks, walking trails, community rec space and pool. Updates include Landscape Lighting, Roof, Hot Tub, Refrigerator.
Location
State MI
County Wayne
Area Area05011Northvilletwp
Rooms
Basement Full, Partially Finished
Interior
Heating Forced Air, Natural Gas
Cooling Ceiling Fans, Central Air
Fireplaces Type FamilyRoom, Gas
Fireplace Yes
Laundry LaundryRoom
Exterior
Exterior Feature SpaHottub
Parking Features TwoCarGarage, FourCarGarage, Attached, ElectricityinGarage, GarageDoorOpener
Garage Spaces 6.0
Garage Description 21x21
Pool Community
Community Features Sidewalks
View Y/N No
Roof Type Asphalt
Garage true
Building
Lot Description Sprinklers
Foundation Basement, Poured
Sewer Public Sewer
Water Public
New Construction No
Schools
School District Northville
Others
Senior Community false
Acceptable Financing Cash, Conventional
Listing Terms Cash, Conventional
Special Listing Condition ShortSaleNo, Standard
Read Less

©2026 Realcomp II Ltd. Shareholders
Bought with KW Realty Livingston
NEARBY SCHOOLS & BUSINESSES
GET MORE INFORMATION